
Design of Foundation and Structural Integrity Support System for Soil Removal Beneath an Operating Manufacturing Facility
Design of Foundation and Structural Integrity Support System for Soil Removal Beneath an Operating Manufacturing Facility
Client
Confidential
Services Provided
Foundation Support System Design; Soil Excavation; Foundation Movement Monitoring; Construction Oversight

Location
Michigan, USA
Project Practice Areas
Geotechnical
Type of Facility
Industrial Manufacturing Site
Project Specifics
The owners of an active aircraft hydraulics manufacturing and testing facility in southwest Michigan were charged by state regulators with the removal of a large quantity of soil and other materials from beneath an active processing area known as the EPD Room. The owners turned to Geosyntec to engineer a system that would allow soil removal without disturbing foundation elements while maintaining the structural integrity of the active facility.
Geosyntec Scope of Services
Geosyntec’s work comprised a detailed foundation design to underpin or otherwise transfer column loads from the structural foundations at the perimeter of the EDP Room and within the EDP Room excavation area. The excavation and building foundation support system constructed around the inside perimeter of the EDP Room consisted of a continuous 3-foot-wide, 2-foot-deep reinforced concrete grade beam. Forty micropiles, 23 tie-backs, and 140 jet-grout lagging piles were used to provide temporary shoring support. The micropiles, tie-backs, and jet-grout lagging piles were installed to prevent movement of foundation elements and caving of soils from the sidewalls of the excavation. The installation of the support system also allowed for an excavation to a depth of 15 feet below ground surface and to the edge of the grade beam within the EDP Room limits. The excavation and foundation support system was designed and constructed to meet the tolerable building column movement criteria of a maximum total settlement of half an inch for any supported column and a maximum distortion between columns of 1/300. The EDP Room was monitored for horizontal and vertical movement throughout the entire construction period to ensure the criteria were met.
Notable Accomplishments
By utilizing the grade beam, micropiles, tie-backs, and jet-grout lagging piles, Geosyntec removed the maximum amount of soil from the EDP Room than otherwise would have been feasible by a more traditional approach of sloping the side walls. Our design allowed the facility to remain in continuous operation while the excavation and removal process was under way and also maintain the constant structural integrity of the building’s foundation system.
Related Projects

Tennessee Valley Authority
Knoxville, Tennessee

Theoretical Pictures Film Company, in association with Warner Brothers Dunkirk Film Production
Point Vicente, Rancho Palos Verdes, California

Tesoro Alaska Petroleum Company
Kenai, Alaska, USA
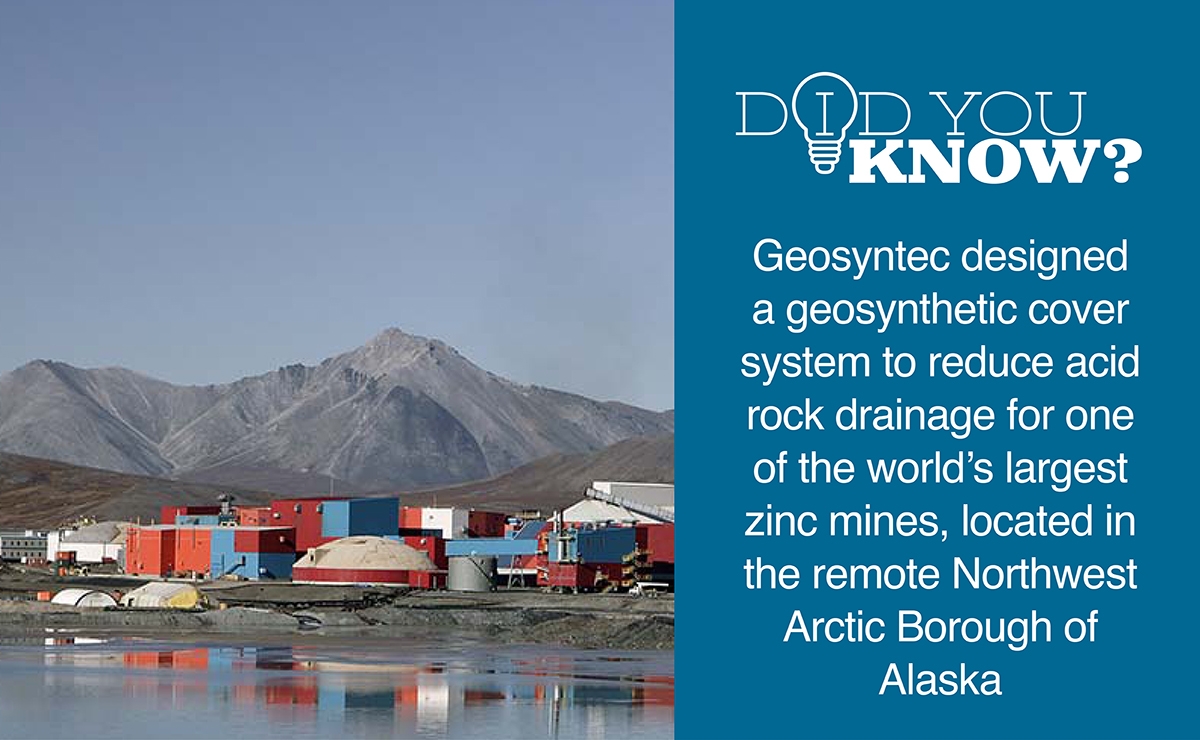
Red Dog Mine
Northwest Arctic Borough, Alaska

Alpine Ocean Seismic Survey
Offshore New Jersey


